Category (20)
Category (20)
Category (20)



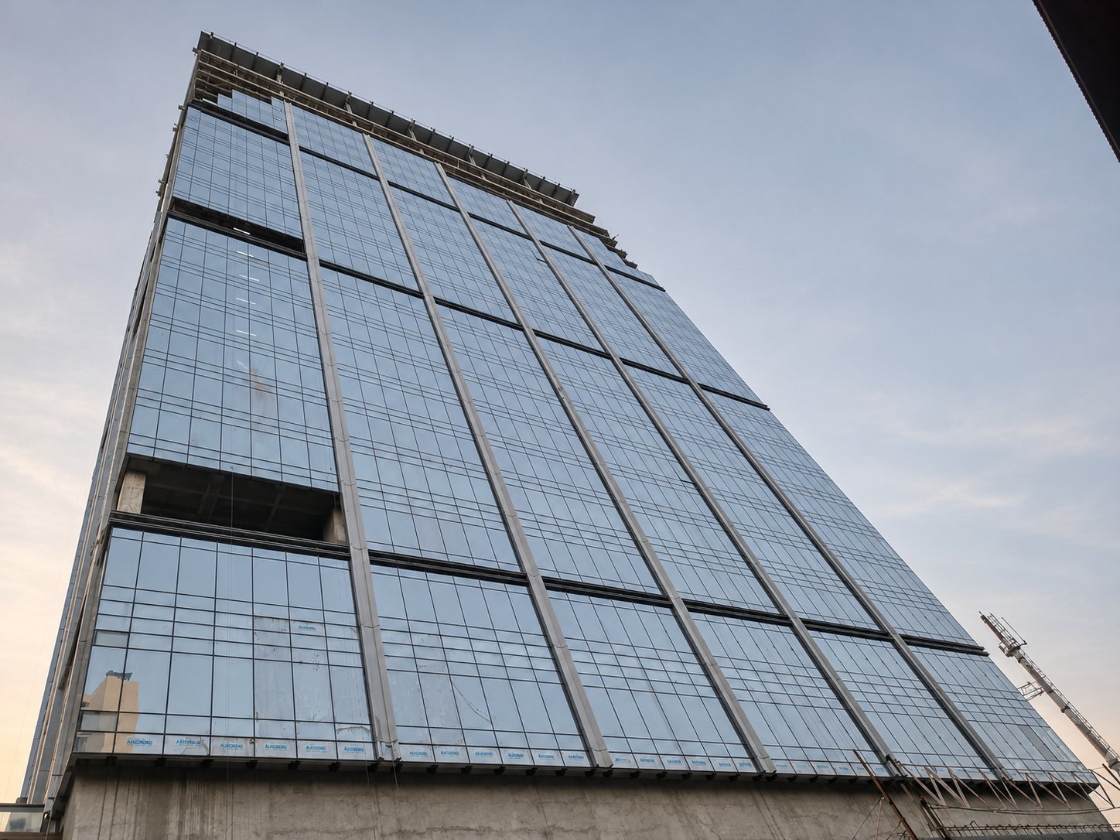
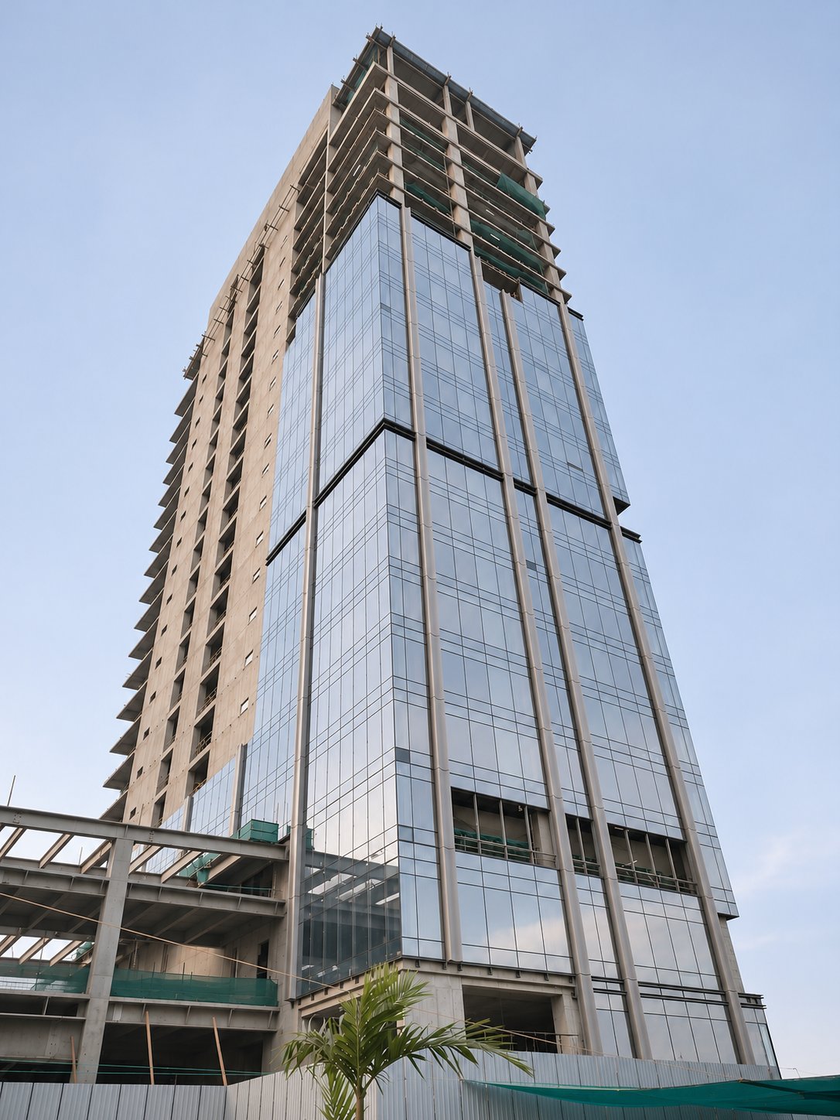
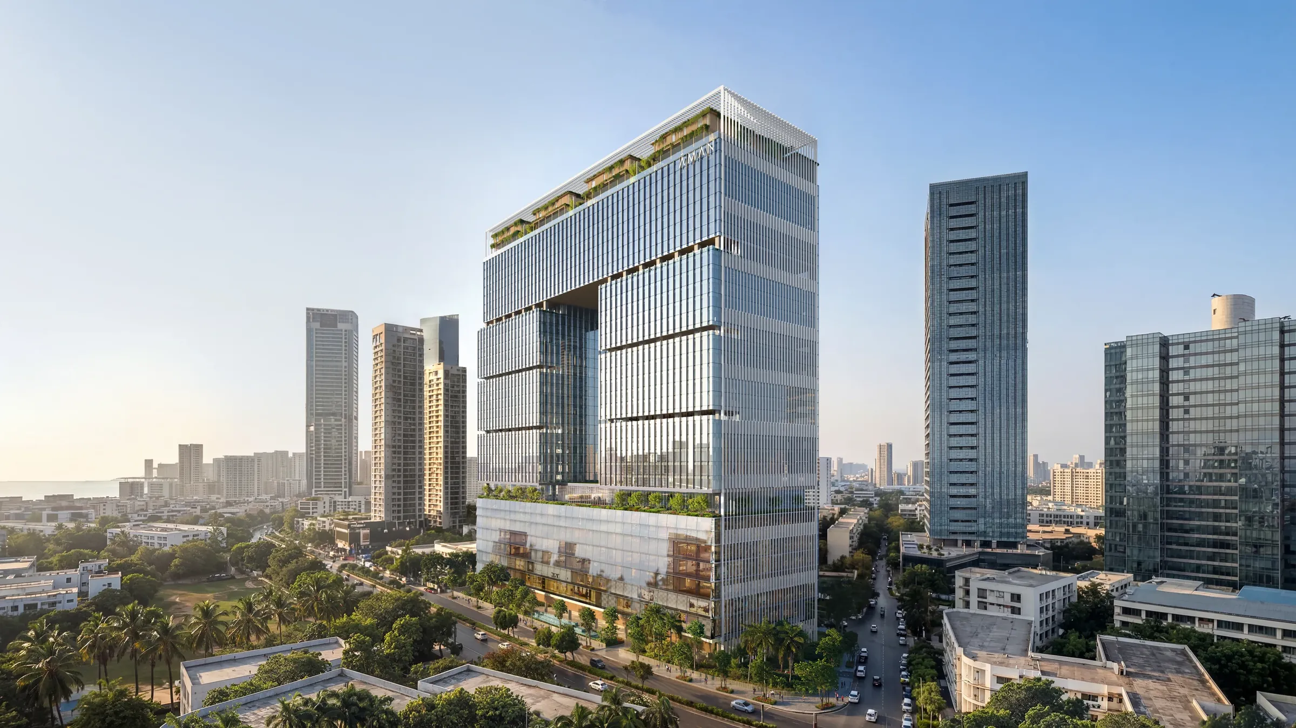
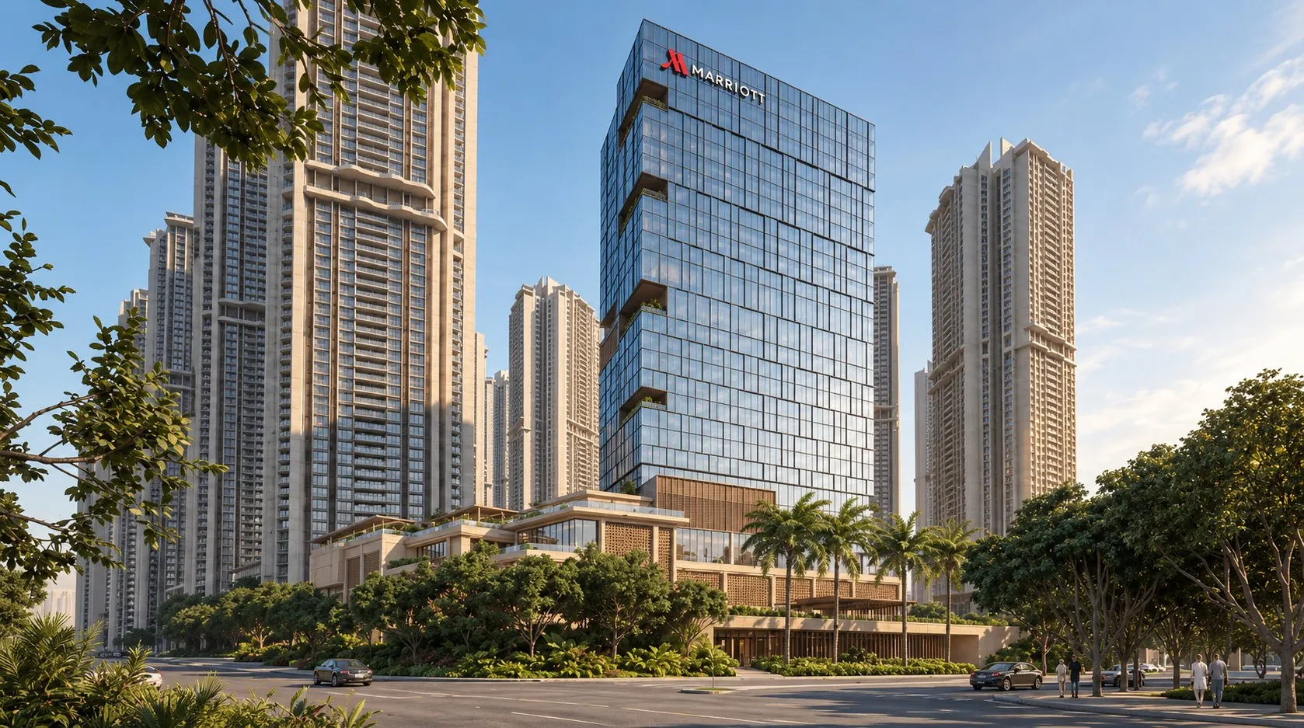
Recent photographs from site show the tower beginning to read at full scale. Much of the unitised curtain wall is now installed, with the additional fins still to come that will give the façade its finer grain and reinforce the verticality of the building.
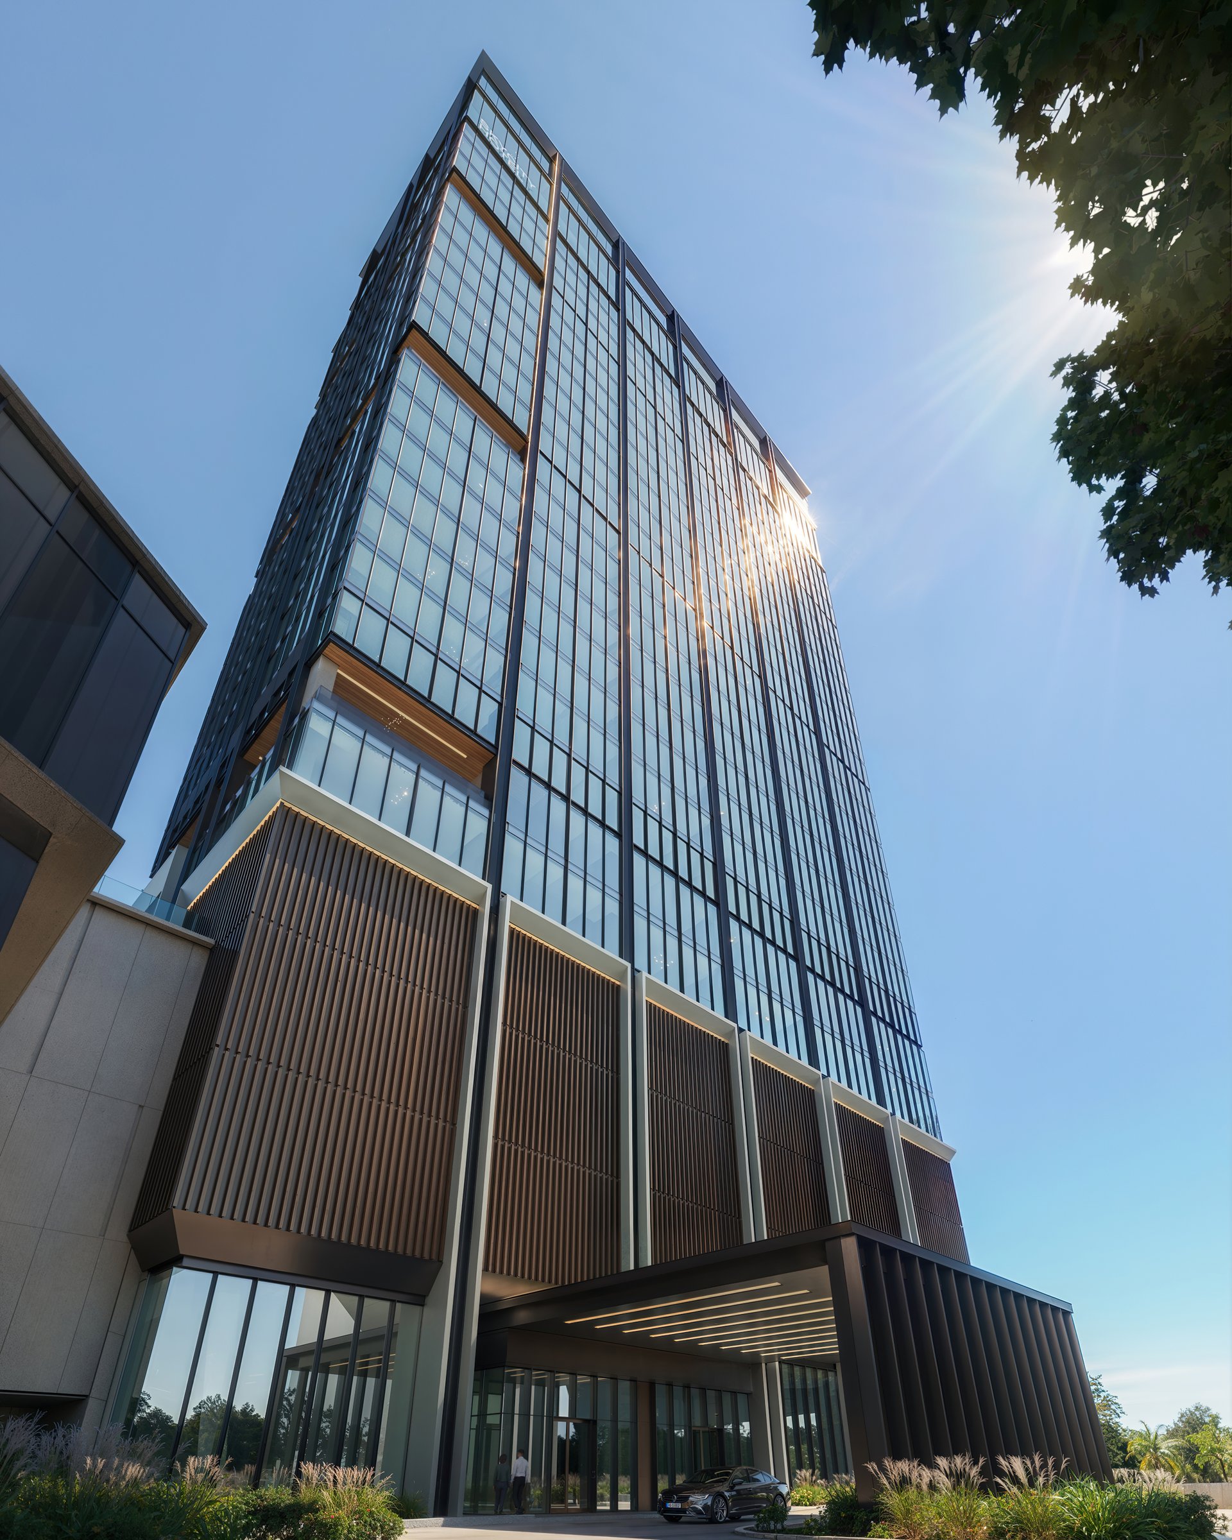
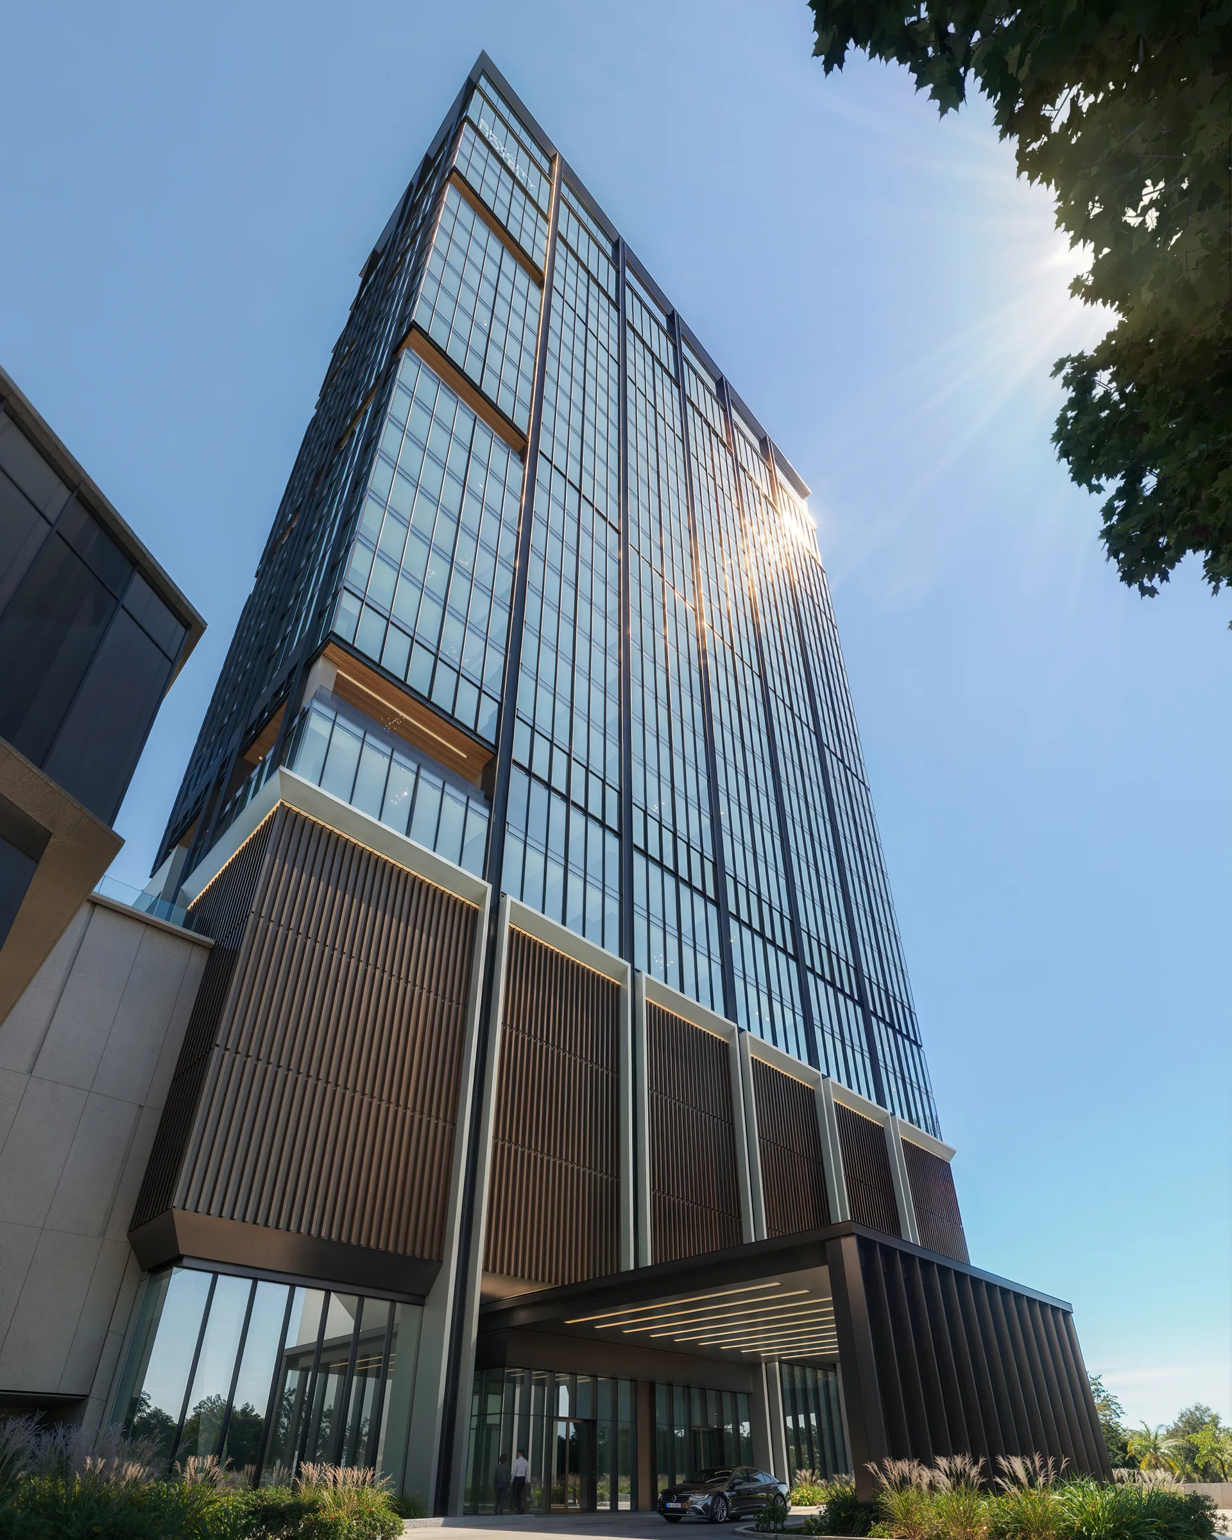
The architectural concept for the tower has always been one of simplicity and refinement. The façade is carefully proportioned and detailed, with subtle depth and variation giving the building its character without overcomplicating the overall expression.
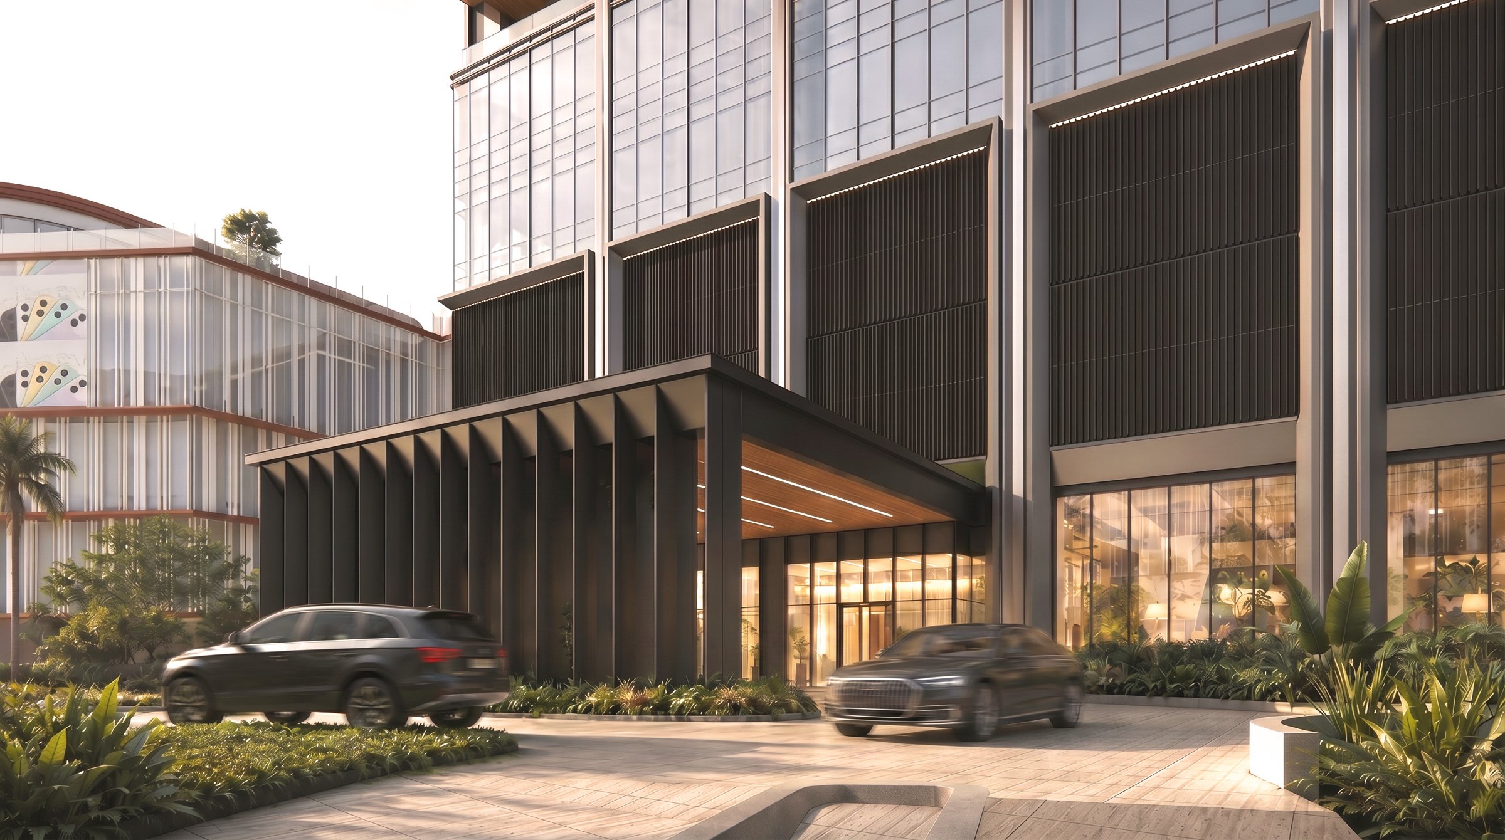
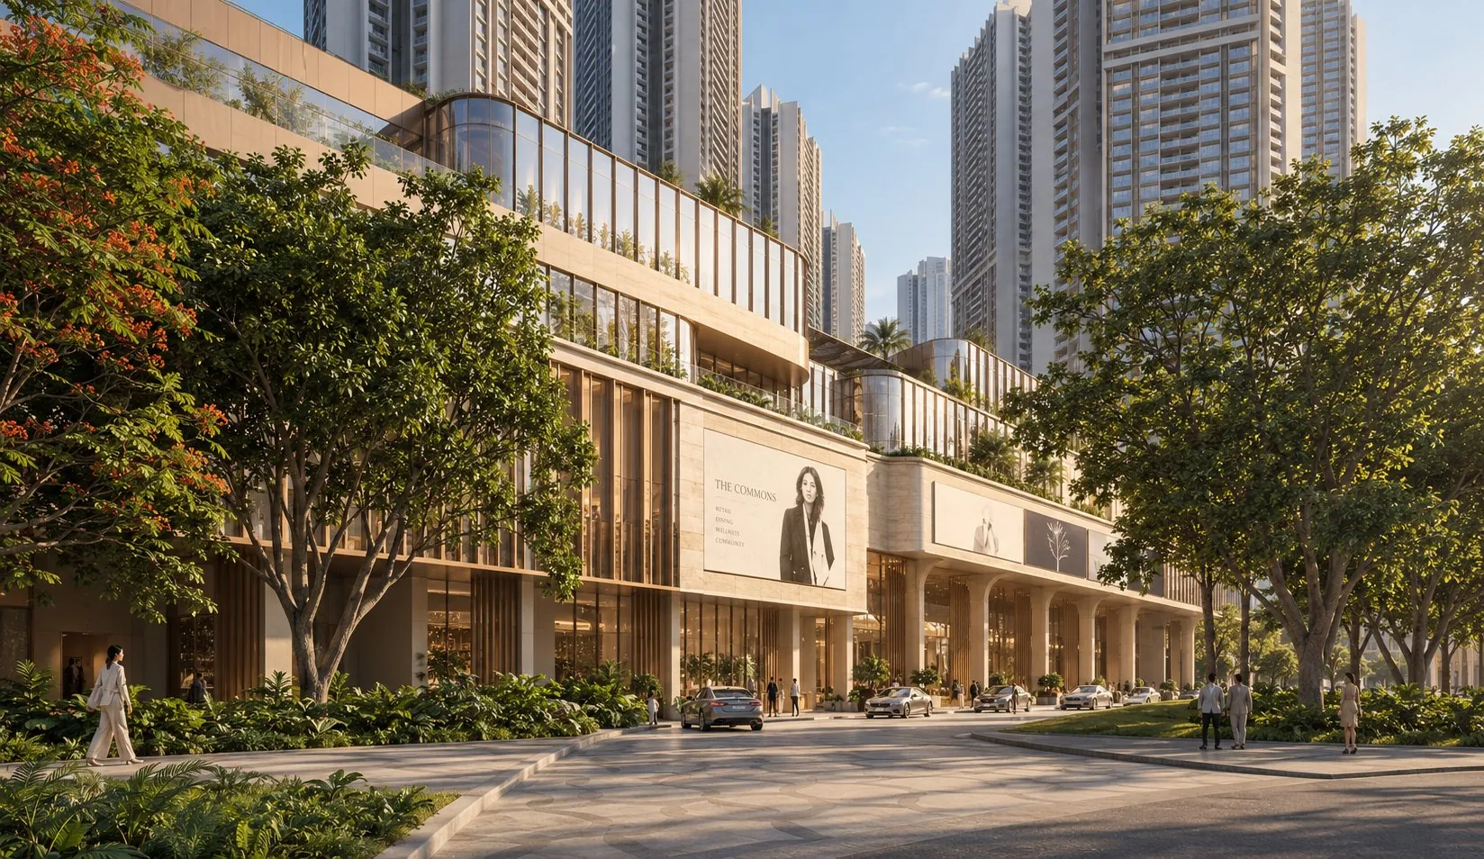
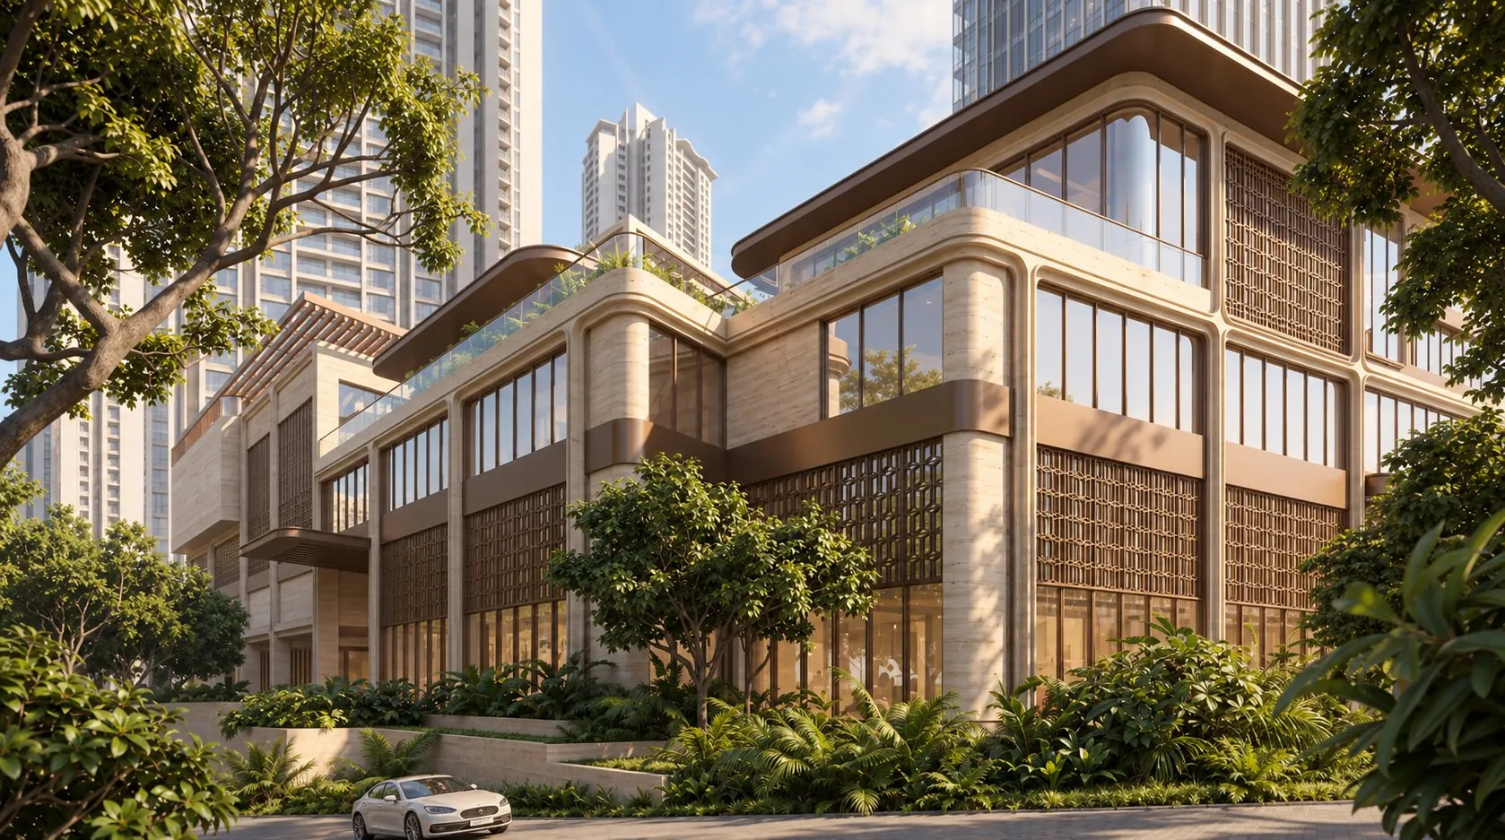
From the outset, the tower and façade were designed to feel coherent with the wider SkyCity development. The hotel and mall share common themes in their material language and detailing, creating a clear relationship between the two while allowing each to retain its own distinct identity.
The banquet hall façades are still to come, so there is a significant part of the composition yet to be completed. These lower levels will give the tower a stronger base and complete the relationship between the podium and the tower above.
At the top of the tower, the crown contains a double-height F&B space with long views towards Sanjay Gandhi National Park. It completes the composition of the tower and is one of the parts of the project we are most looking forward to seeing finished.
For now, it is good to see several years of drawings and façade studies beginning to come to life.